Every Detail
Accounted For.
The Tailor-Made Design
A moodboard tells you what a room could look like. It doesn't tell your contractor where to put the outlets, whether that sofa actually fits, or how the space will feel once the lights are on at 8pm.
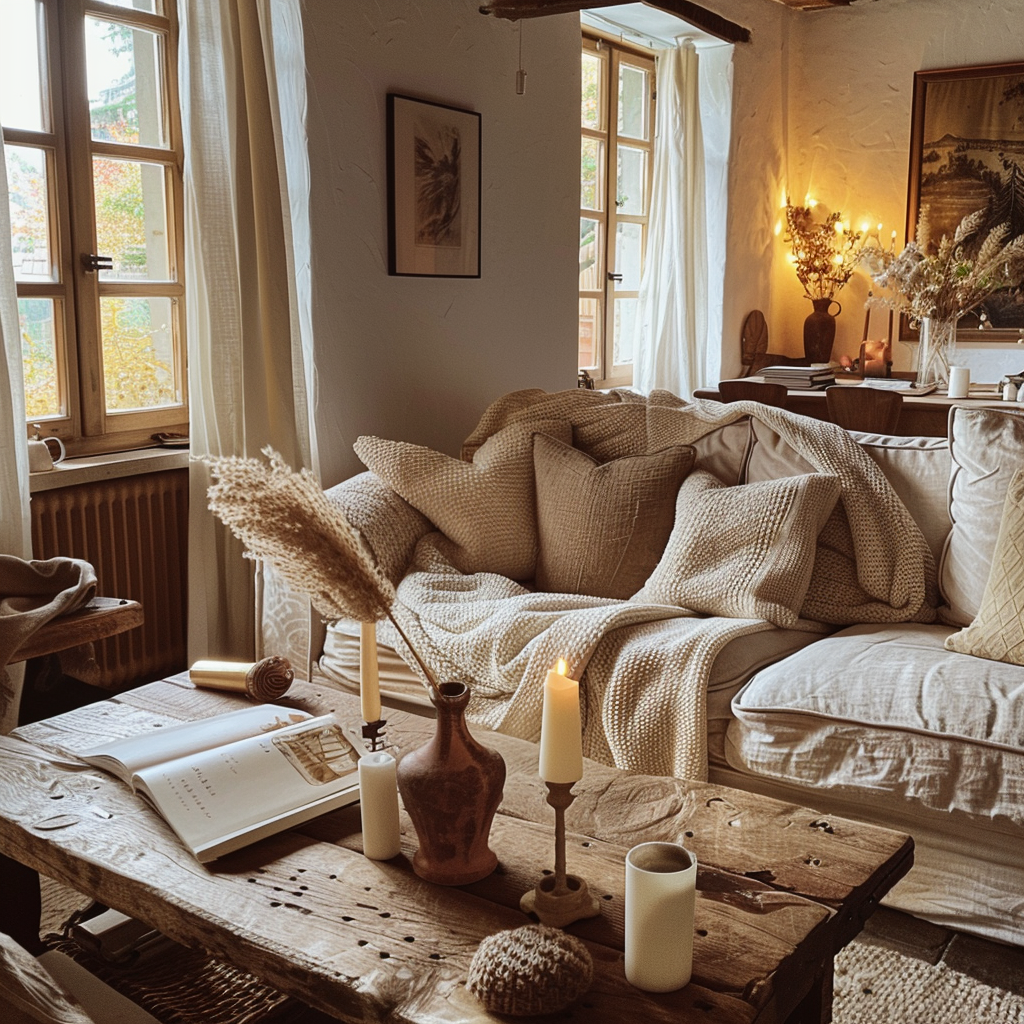
Tailor-Made Design is our full, hands-on process for spaces that need more than a quick concept. Our design team plans every measurement, material, and fixture specifically for your home, refined without shortcuts, with nothing left to guess.
Is This You?
- You're renovating the whole space, not just refreshing one corner — a single moodboard won't cover it.
- You need real, measured technical plans your contractor can actually build from, not just a pretty render.
- You've tried stitching together a look from ChatGPT concepts and Pinterest boards, and it still doesn't add up to one coherent, buildable plan.
- You want a design that accounts for how you'll actually live in the space, not just how it photographs.
The Integrated Design Journey:
From Spark to Master Plan
We combine the speed of AI with expert design craftsmanship. You won't wait weeks for a result; your transformation begins immediately.
The 48-Hour Kickstart
Within the first 48 hours, we establish the 'DNA' of your space, moving fast to anchor our stylistic goals.
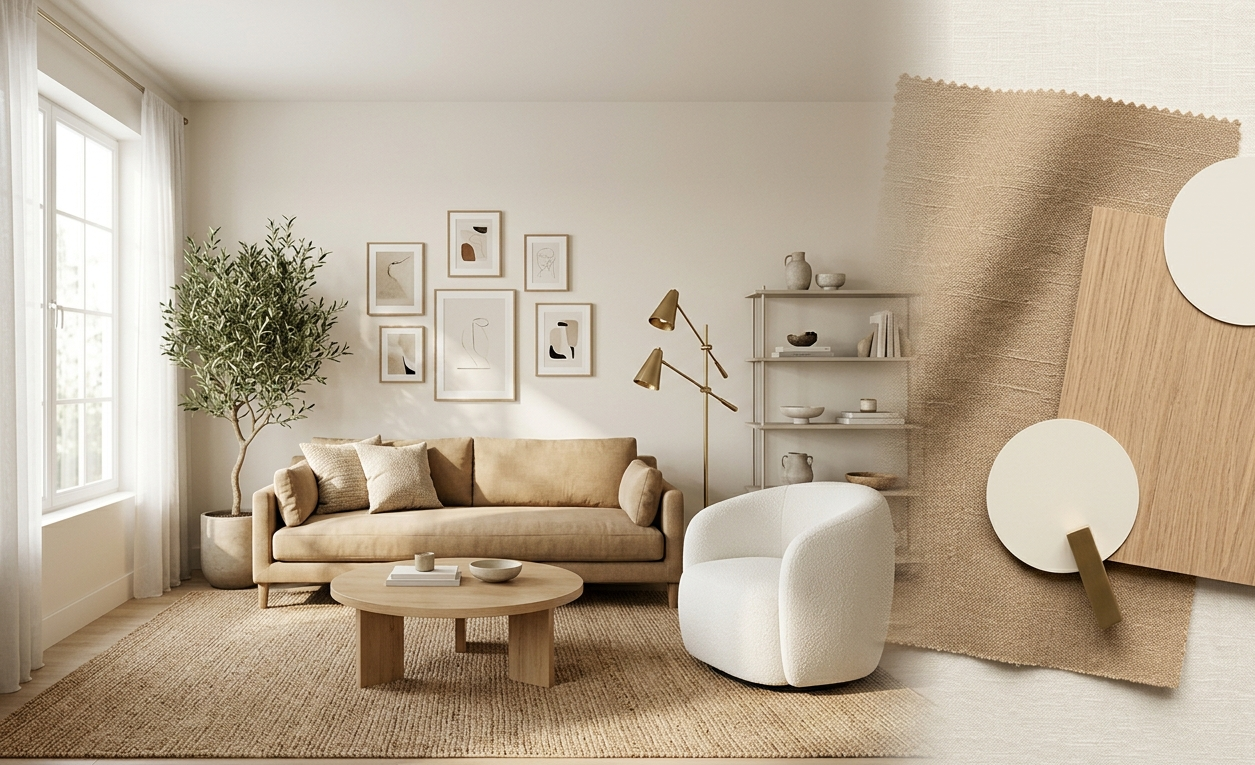
- The Visual North Star: A curated mood board that defines the emotional atmosphere of your room.
- Spatial Logic: Preliminary arrangement proposals that test how your room functions.
- High-End 3D Visualization: AI-powered rendering to anchor our stylistic vision.
- Foundation Specs: A preliminary overview of material textures and color logic.
The Deep Dive (Days 3–7)
Once the vision is anchored, we translate these concepts into a concrete, contractor-ready implementation strategy.
- Two Signature Design Directions: High-fidelity, expert interpretations of your space, pushed in two distinct directions to find the perfect nuance.
- Contractor-Ready Technical Plan: A dimensioned 2D floor plan that you, your partner, or your tradespeople can follow immediately.
- Master Specification Guide: Exhaustive specs for textures and finishes. You get the freedom to shop locally, while we guarantee the high-end result.
- Atmospheric Lighting Strategy: A comprehensive plan balancing functional brightness with evocative, evening ambiance.
- The Execution Roadmap (PDF): Your step-by-step implementation manual, organized to execute your vision without the stress of indecision.
The Tailor-Made Project
True luxury is found in simplicity and trust. We offer a flat-rate structure to ensure you can focus on the creative process rather than the invoice.
Start your soulful transformation today and settle the payment in 30 days. Walk through your virtual 3D concepts and review your technical plans before you spend a single cent.
Start your transformation →Ready to inhabit a space that finally matches the depth of your journey? Let’s create a home that doesn't just look beautiful, but feels like an extension of your very soul.